
Studio to Four-Bedroom Apartment Floor Plans
Bell at Courthouse offers a diverse collection of apartment homes designed to support a wide range of lifestyles in Arlington. From efficient studio layouts to expansive four-bedroom residences and townhomes, every floor plan balances comfort, functionality, and contemporary design.
The studio and one-bedroom apartments create an ideal setting for professionals seeking a streamlined home, while two-bedroom layouts provide additional flexibility for roommates, remote work setups, or residents who simply want more room to spread out. Three- and four-bedroom apartments, along with spacious townhome options, create opportunities for residents seeking a more residential feel while remaining close to the city’s transit and entertainment hubs.

Open-concept living areas, modern kitchens, and large closets maximize space while maintaining a clean, refined aesthetic that feels inviting and practical for everyday life. Interior finishes throughout the community reflect a polished, contemporary style. Quartz countertops, stainless steel appliances, wood flooring, and in-home washer and dryer sets bring together convenience and elevated design details that support comfortable daily living.
Located near Courthouse Metro with convenient access to downtown Washington, D.C., Bell at Courthouse combines spacious apartment living with the accessibility residents expect from one of Arlington’s most connected neighborhoods.
Filter by Apartment Type
S1B
Studio | 1 Bath | 615 SQ. FT.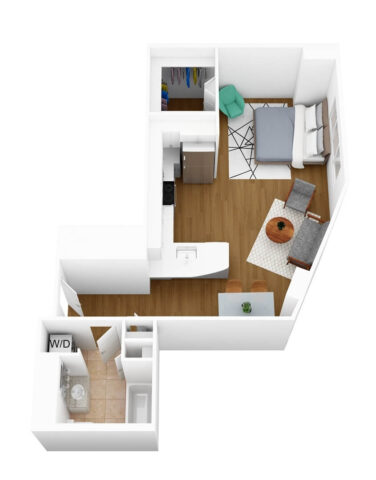
A1A
1 Bed | 1 Bath | 666 SQ. FT.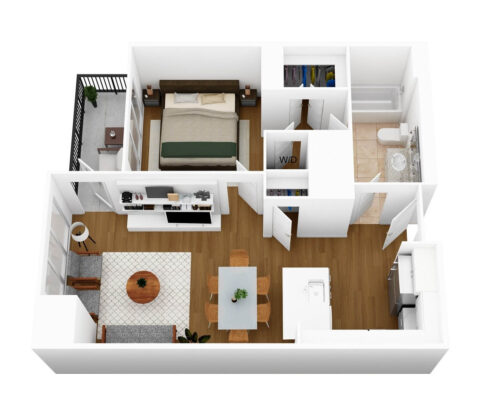
A1B
1 Bed | 1 Bath | 766 SQ. FT.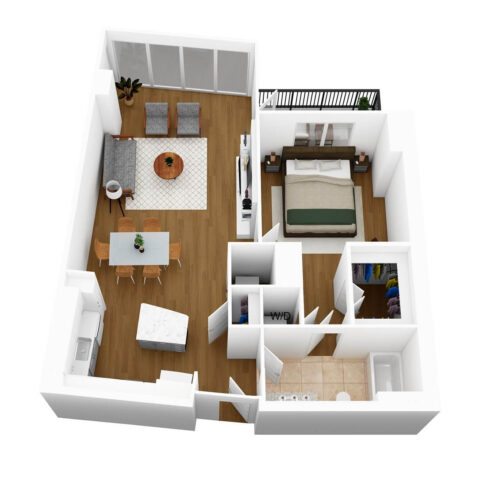
A1C
1 Bed | 1 Bath | 767 SQ. FT.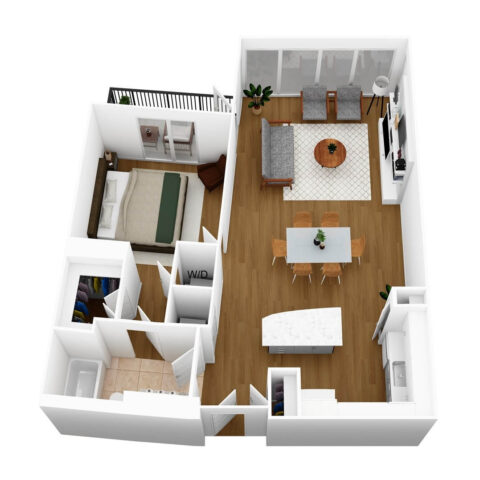
A1D
1 Bed | 1 Bath | 773 SQ. FT.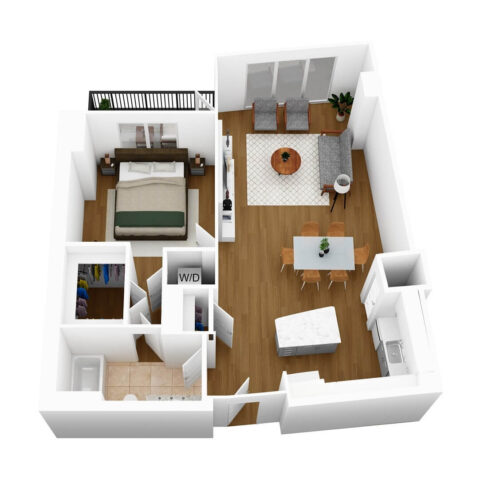
A1E
1 Bed | 1 Bath | 783 SQ. FT.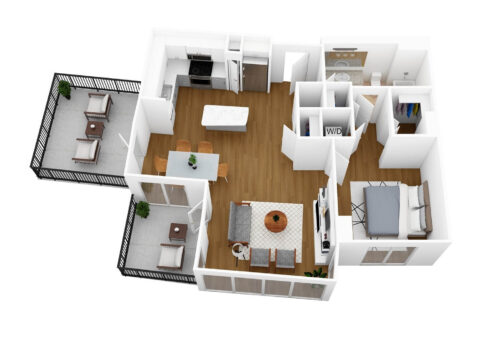
A1F
1 Bed | 1 Bath | 785 SQ. FT.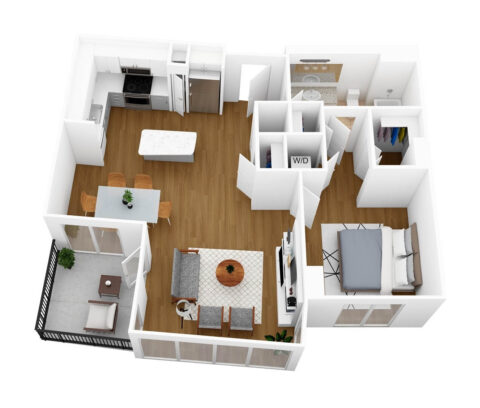
A1G
1 Bed | 1 Bath | 950 SQ. FT.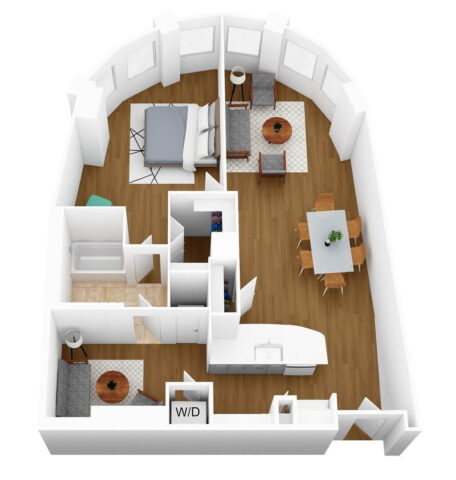
A2A
1 Bed | 1 Bath | 835 SQ. FT.
A2B + Den
1 Bed | 2 Bath | 974 SQ. FT.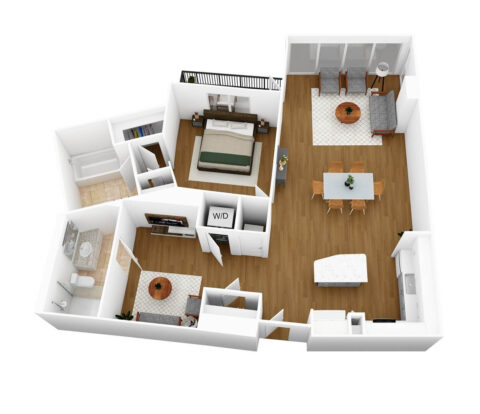
A2D + Den
1 Bed | 2 Bath | 1148 SQ. FT.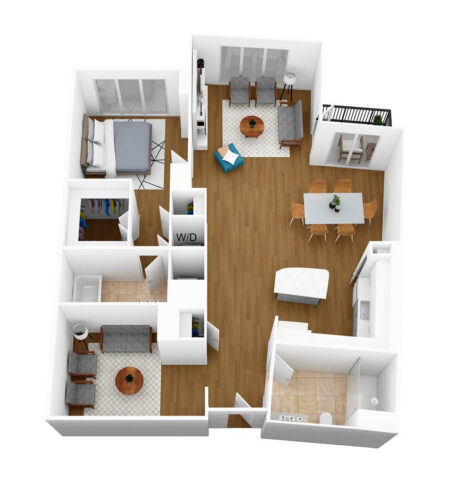
B2A
2 Bed | 2 Bath | 1016 SQ. FT.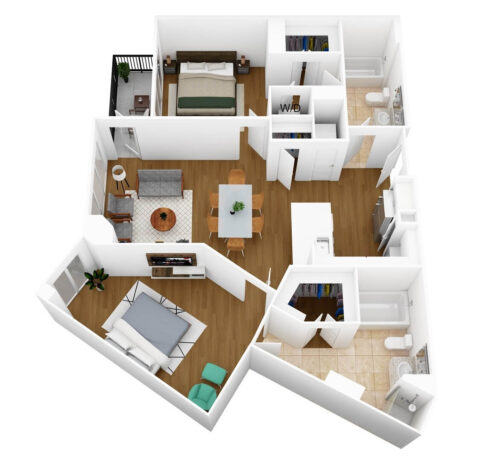
B2B
2 Bed | 2 Bath | 1067 SQ. FT.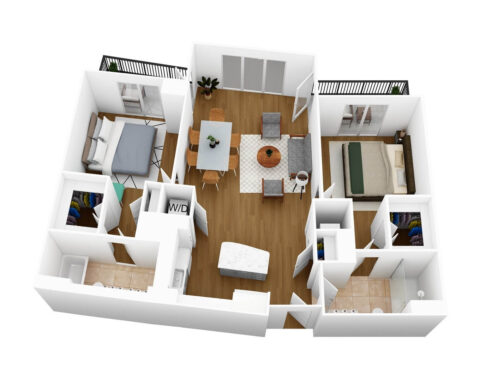
B2C
2 Bed | 2 Bath | 1084 SQ. FT.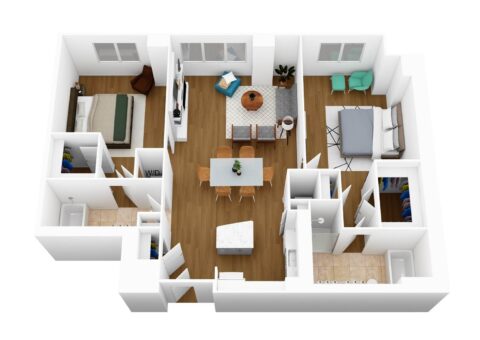
B2E
2 Bed | 2 Bath | 1118 SQ. FT.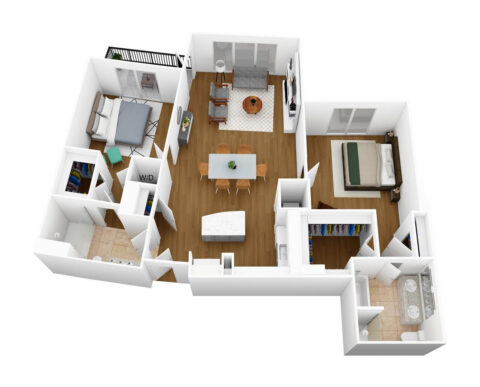
B2F
2 Bed | 2 Bath | 1123 SQ. FT.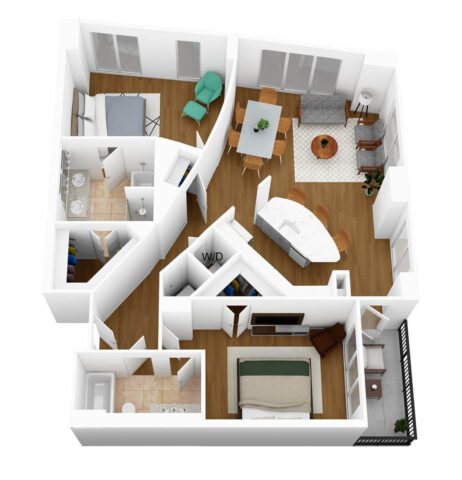
B2G
2 Bed | 2 Bath | 1150 SQ. FT.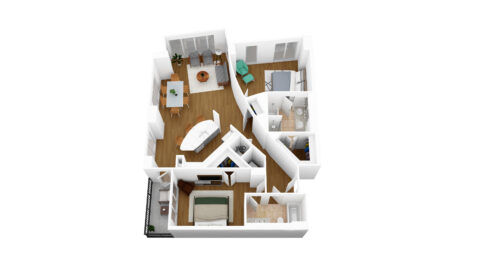
B2H
2 Bed | 2 Bath | 1158 SQ. FT.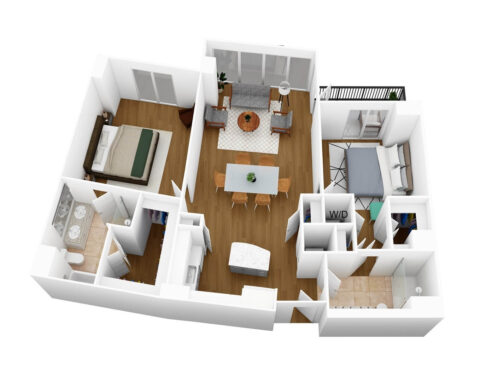
B2I
2 Bed | 2 Bath | 1162 SQ. FT.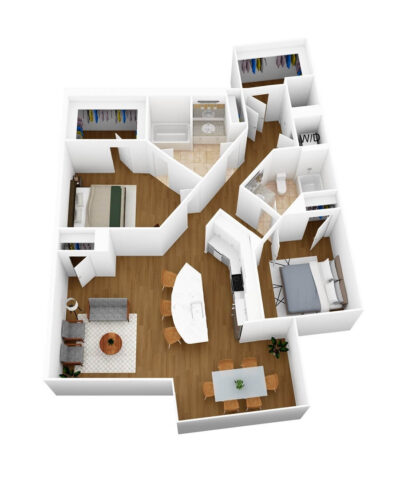
B2J
2 Bed | 2 Bath | 1162 SQ. FT.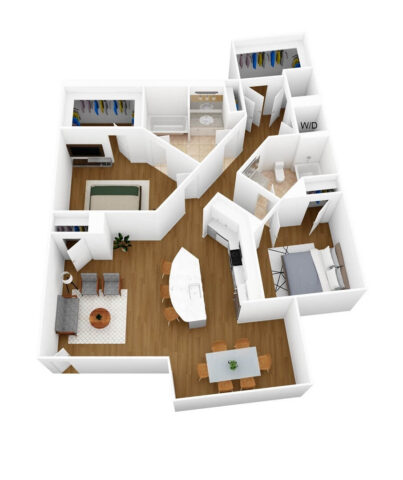
B2K
2 Bed | 2 Bath | 1176 SQ. FT.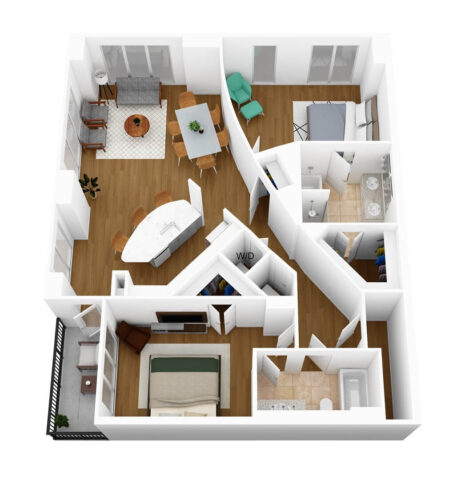
B2L + Den
2 Bed | 2 Bath | 1178 SQ. FT.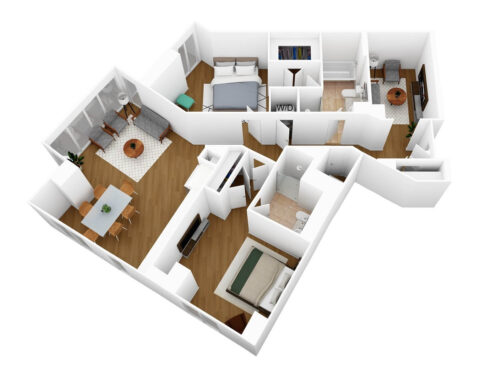
B2M
2 Bed | 2 Bath | 1188 SQ. FT.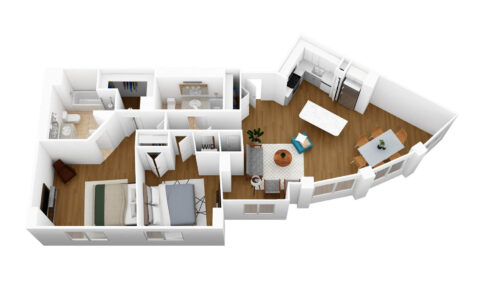
B2N
2 Bed | 2 Bath | 1191 SQ. FT.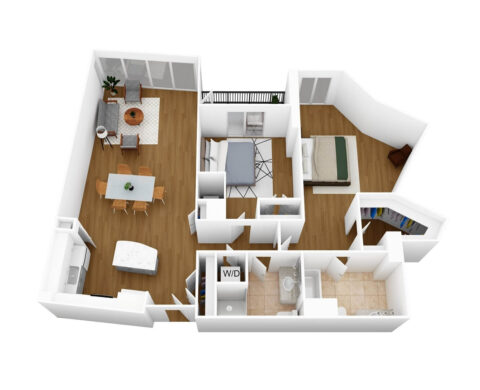
B2O
2 Bed | 2 Bath | 1230 SQ. FT.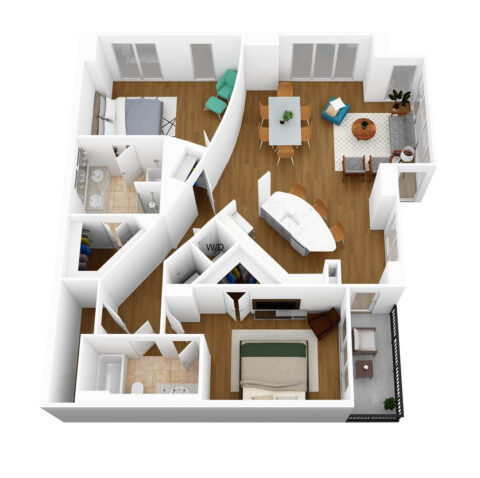
B2P
2 Bed | 2 Bath | 1237 SQ. FT.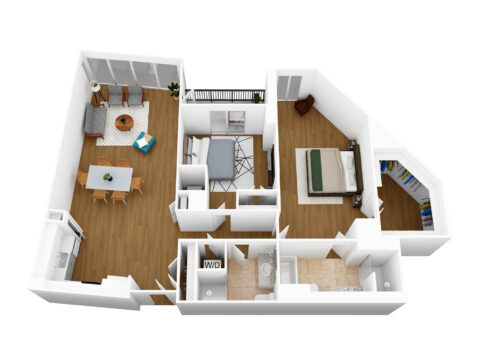
B2Q
2 Bed | 2 Bath | 1256 SQ. FT.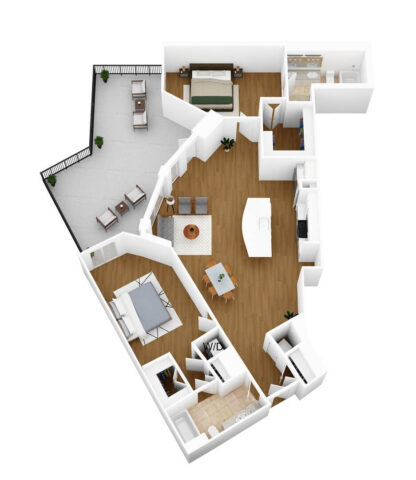
B2R
2 Bed | 2 Bath | 1256 SQ. FT.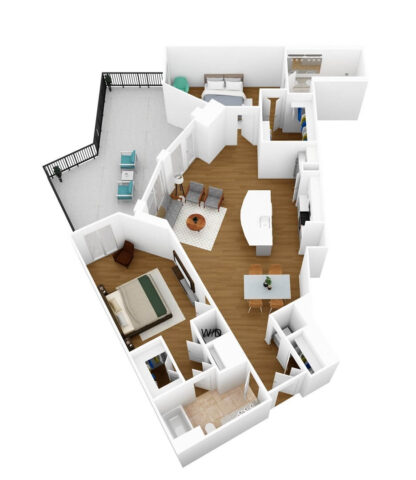
B3A + Den
2 Bed | 2.5 Bath | 1630 SQ. FT.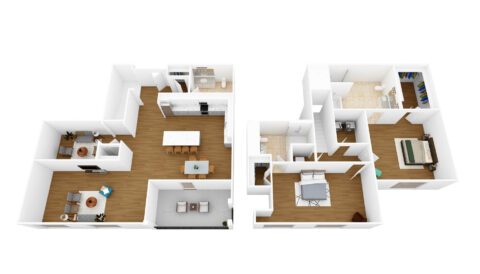
C3A
3 Bed | 2.5 Bath | 1295 SQ. FT.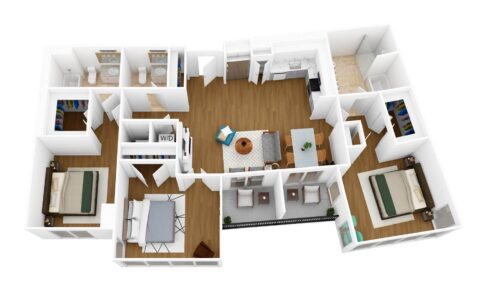
C3B
3 Bed | 3 Bath | 1377 SQ. FT.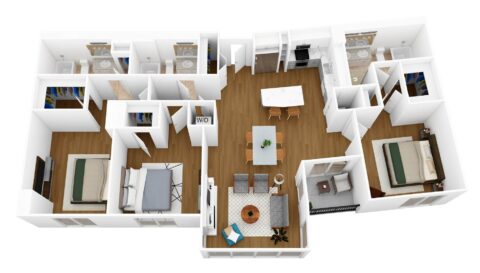
C3C
3 Bed | 3 Bath | 1601 SQ. FT.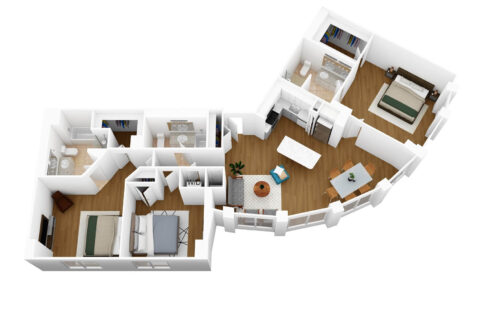
C3E
3 Bed | 3 Bath | 1635 SQ. FT.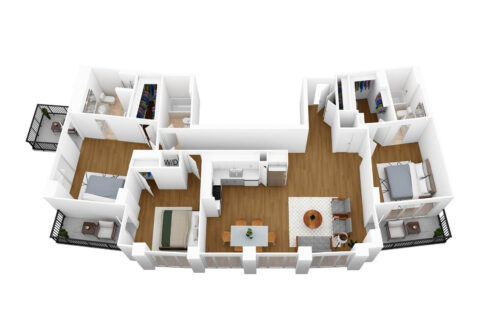
C3G
3 Bed | 3 Bath | 1641 SQ. FT.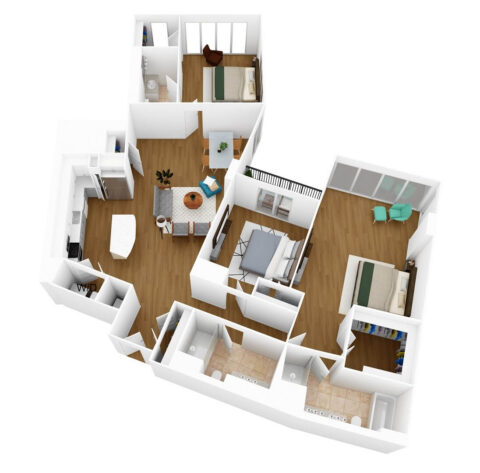
C3H + Den
3 Bed | 3 Bath | 1811 SQ. FT.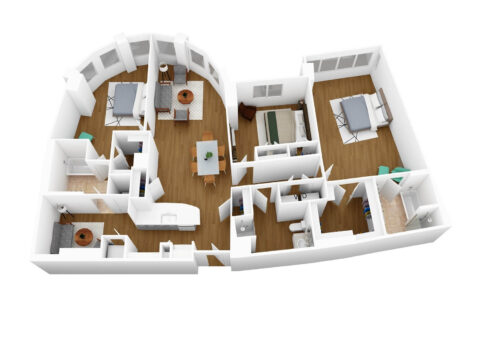
C3I
3 Bed | 3 Bath | 1849 SQ. FT.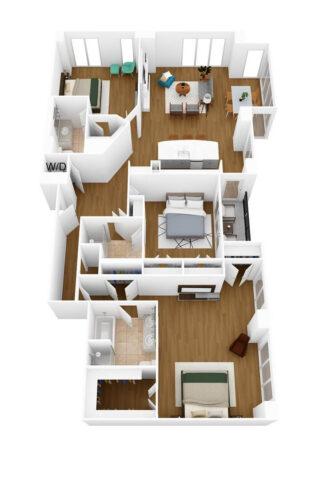
C3J - Duplex
3 Bed | 3 Bath | 1857 SQ. FT.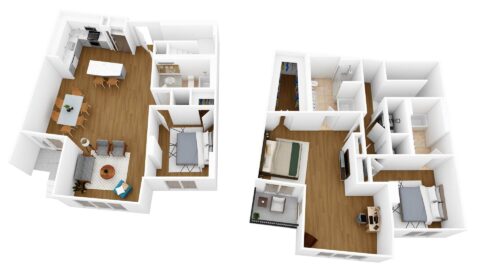
C3K + Den
3 Bed | 3 Bath | 1920 SQ. FT.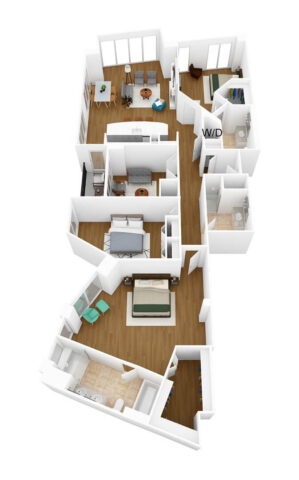
D3A + Den
4 Bed | 3 Bath | 2300 SQ. FT.
D3B - Penthouse
4 Bed | 3 Bath | 2542 SQ. FT.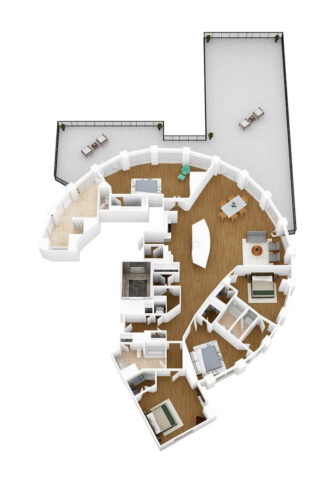
D3C - Townhouse
4 Bed | 2.5 Bath | 2832 SQ. FT.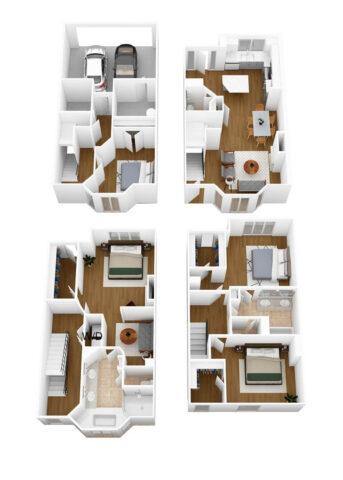
D4A - Townhouse
4 Bed | 3.5 Bath | 2832 SQ. FT.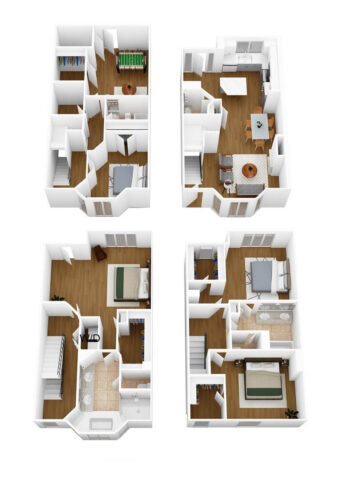
No floor plans found
Floor plans are an artist’s rendering and may not be to scale. The landlord makes no representation or warranty as to the actual size of a unit. All square footage and dimensions are approximate, and the actual size of any unit or space may vary in dimension. The rent is not based on actual square footage in the unit and will not be adjusted if the size of the unit differs from the square footage shown. Further, actual product and specifications may vary in dimension or detail. Not all features are available in every unit. Prices and availability are subject to change. Please see a representative for details.